
USPS Dock Expansion – Royal Palm
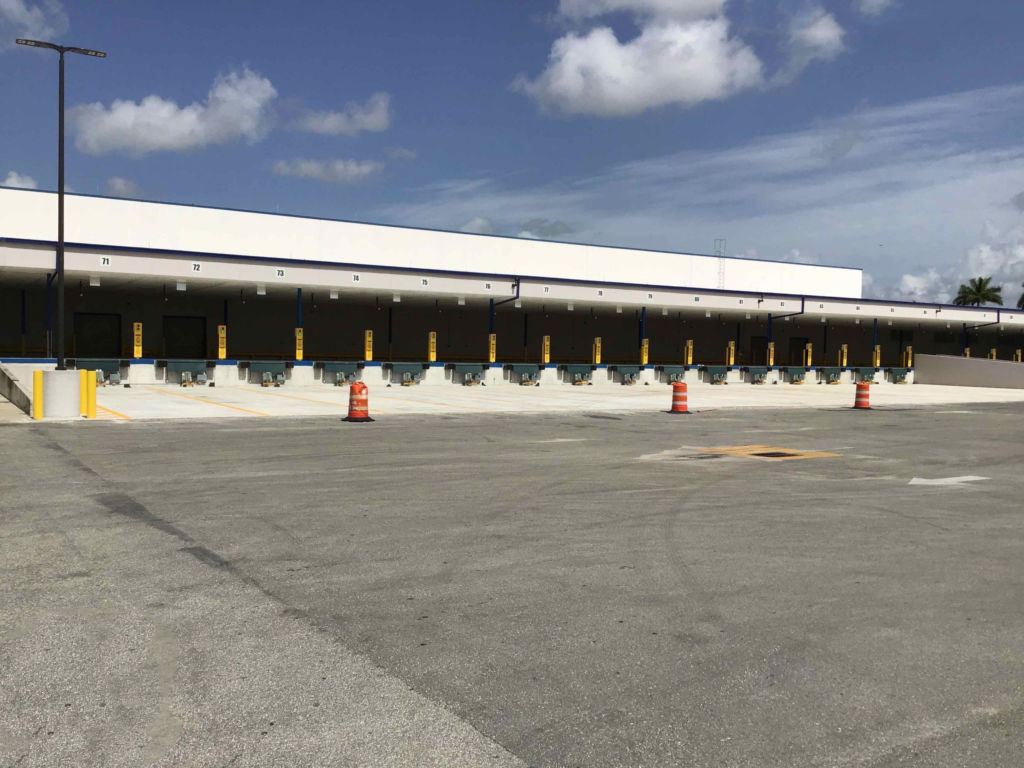
We successfully completed a construction project that involved creating 31 advanced loading positions with a range of features and site improvements. Key aspects of this project include: Loading Position Features: Each loading position is equipped with: Edge of Dock Levelers and Truck Restraints for efficient loading operations. A Dock Control Light System for safety and […]
USPS (PR) HVAC System Upgrades

We recently undertook a significant project at a USPS facility in Puerto Rico, focused on upgrading its HVAC system for enhanced efficiency and performance. The project encompassed: Central Plant and AHU Component Replacement: Our key task was replacing critical components in the facility’s central plant and air handling units (AHUs), including: Installing new magnetic bearing […]
Larcenia J. Bullard Plaza
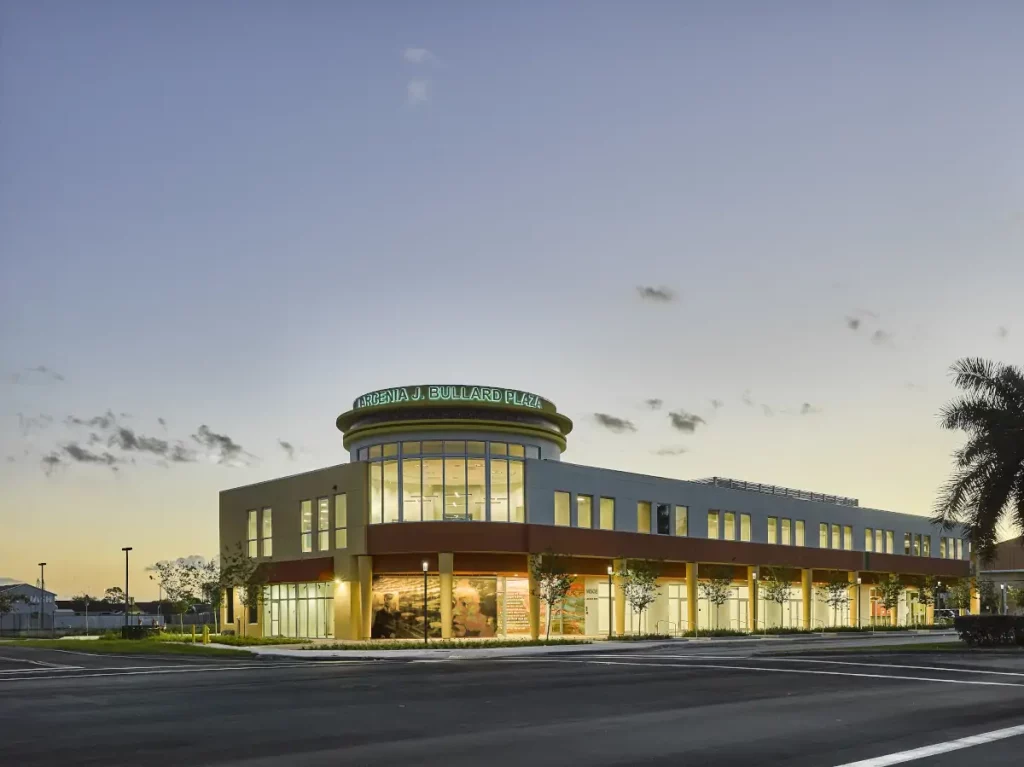
We’re proud to highlight our work on the Larcenia J. Bullard Plaza, a noteworthy new construction within a regional shopping mall area, distinguished by its LEED certification for environmental sustainability. Key highlights of this project include: Sustainable Building Design: The two-story building, spanning approximately 14,000 square feet, is not only fully air-conditioned but also constructed […]
Riverglades Elementary School
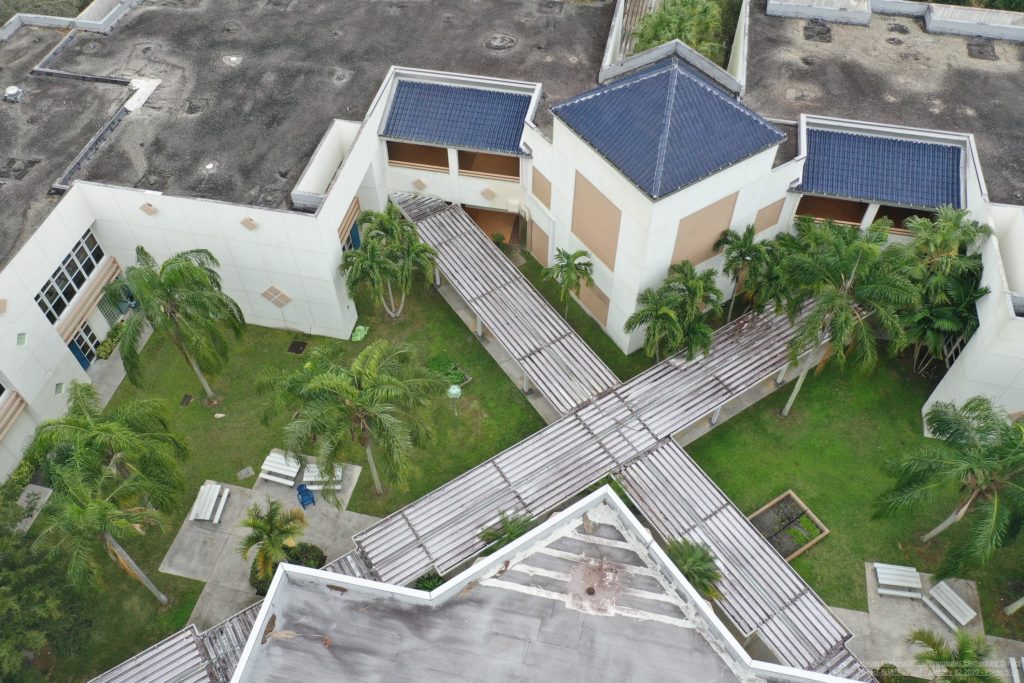
Our project at Riverglades Elementary School involved a series of essential repairs and upgrades across the campus. The project focused on enhancing safety, functionality, and aesthetics. Key components included: Walkway Repairs: Repair work was carried out on the aluminum covered walkways, ensuring safety and durability. Fire Safety System Overhaul: We replaced the entire fire alarm […]
Battle Creek Renovations
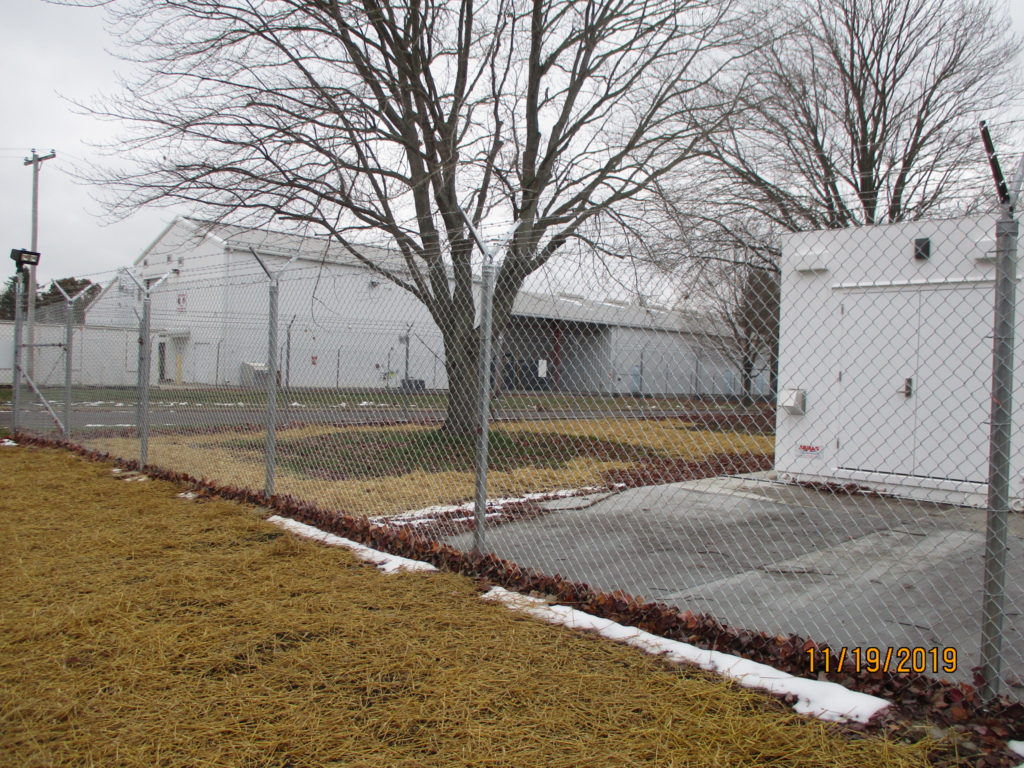
This renovation project at the Battle Creek Reserve Center, undertaken for the US Army Corps of Engineers. This project focused on modernizing and enhancing the facility’s security and functionality. Key aspects of our work included: Building Renovation and Reconfiguration: We undertook a comprehensive renovation and reconfiguration of the Reserve Center Building, updating it to meet […]
Repair Elevated Water Tower
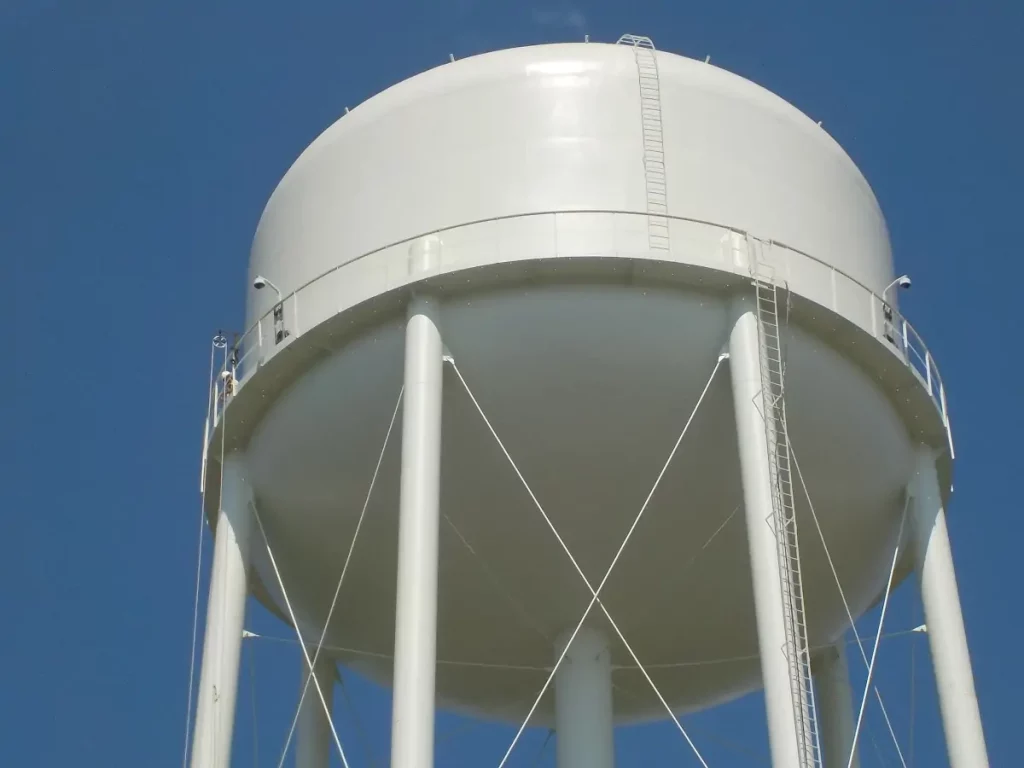
Our project at Ft. Detrick, Maryland, focused on the comprehensive repair of the Elevated Water Tower. This project was aimed at ensuring the tower meets current industry and safety standards. Highlights of the work include: Coating Replacement: We replaced both the exterior and interior coatings of the water tower, extending its lifespan and improving its […]
USCG Major M&R Interior Barracks
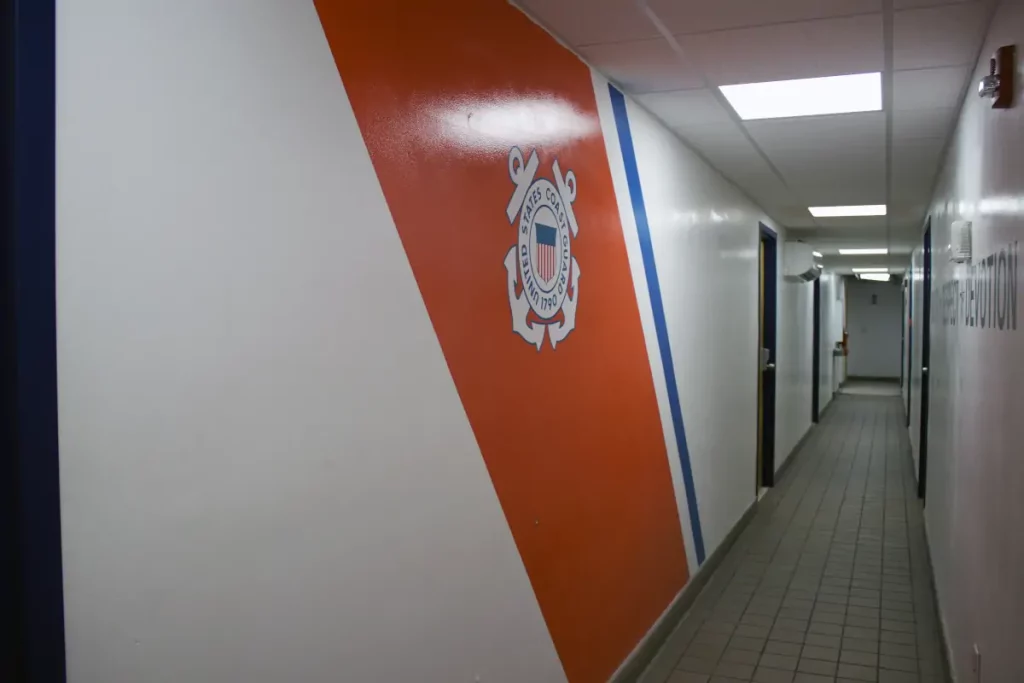
We completed a comprehensive interior reconfiguration project at the Barracks Building, USCG Sector Jacksonville, Atlantic Beach, Florida. This extensive project involved a range of tasks to enhance the functionality and safety of the facility. Key components included: Furniture and Equipment Relocation: We managed the relocation of existing furniture and equipment, including bunk beds, nightstands, closets, […]
Fire Alarm and Mass Notification Systems in Various Reserve Centers Within the 99th RSC District
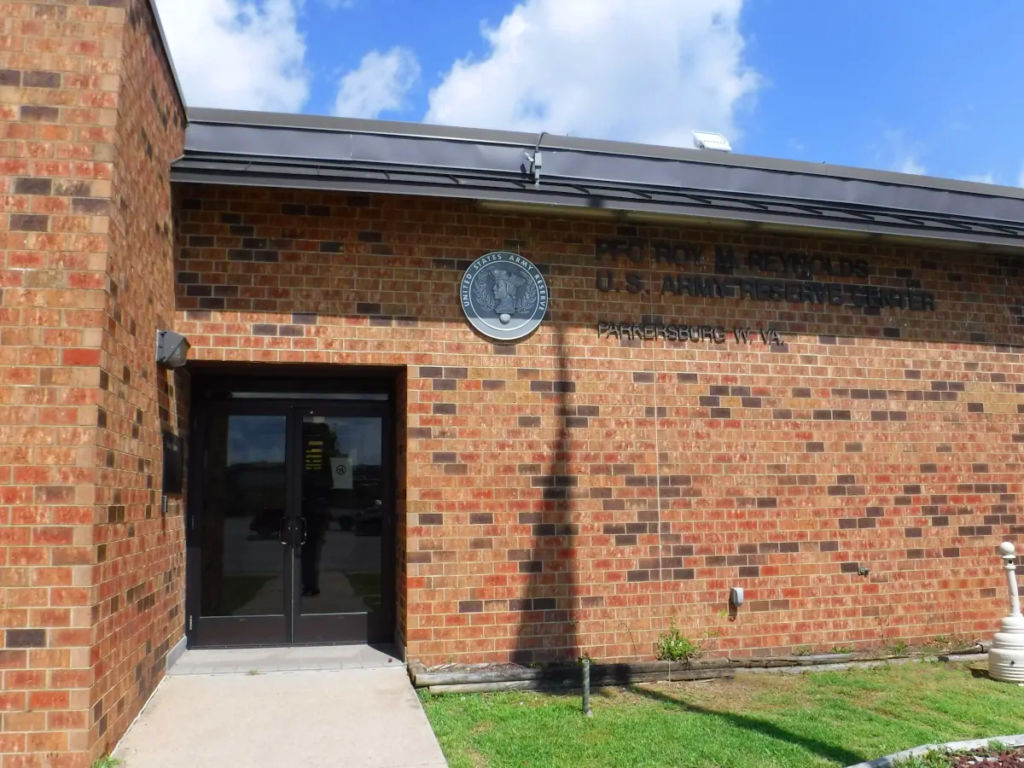
This project aimed at enhancing safety and communication at various Army reserve centers within the 99th RSC District. This project’s objectives included: System Installation: Our main goal was to install new fire alarm and mass notification systems at existing Army reserve centers, ensuring top-notch safety and communication capabilities. Long-Term Durability: In line with the Army’s […]
FIU Softball Golf Complex
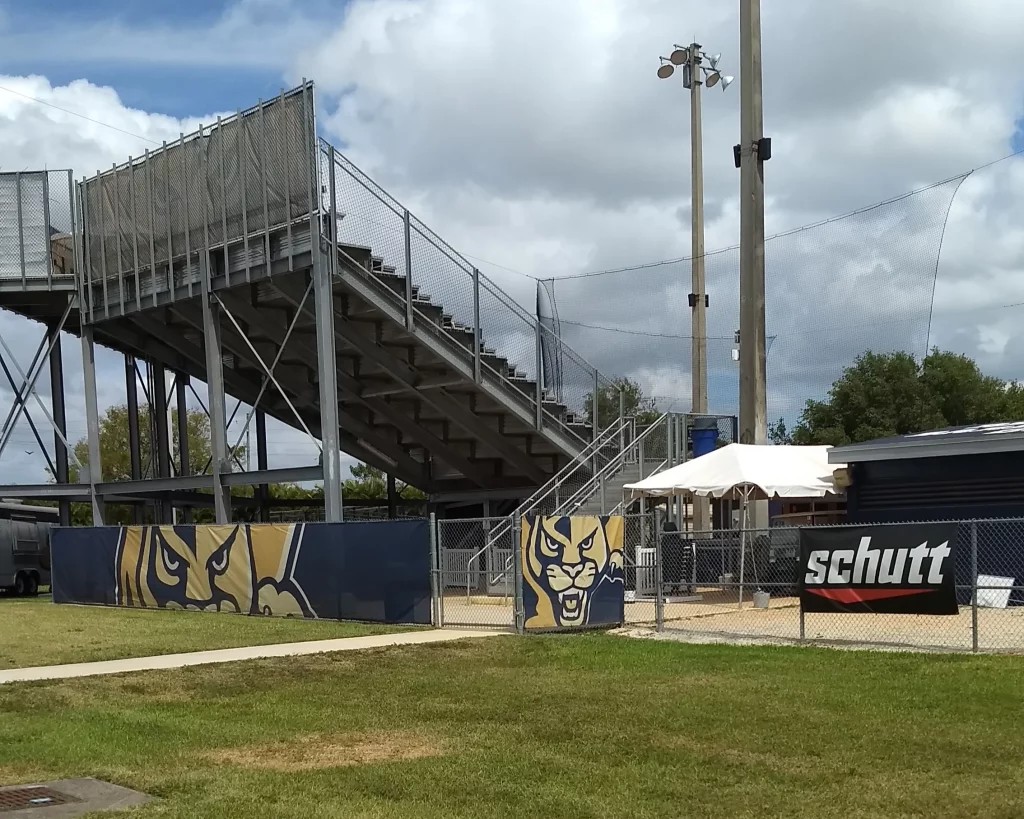
Lunacon completed a project at the FIU Softball Golf Complex, a comprehensive construction and renovation effort. This project involved both the creation of new facilities and the upgrade of existing ones. Highlights include: New Facility Construction: Constructed a new 4,100 square foot Softball/Golf Complex, enhancing the university’s athletic infrastructure. Locker Room Alterations: Modified the existing […]
South District Fog Removal Facility
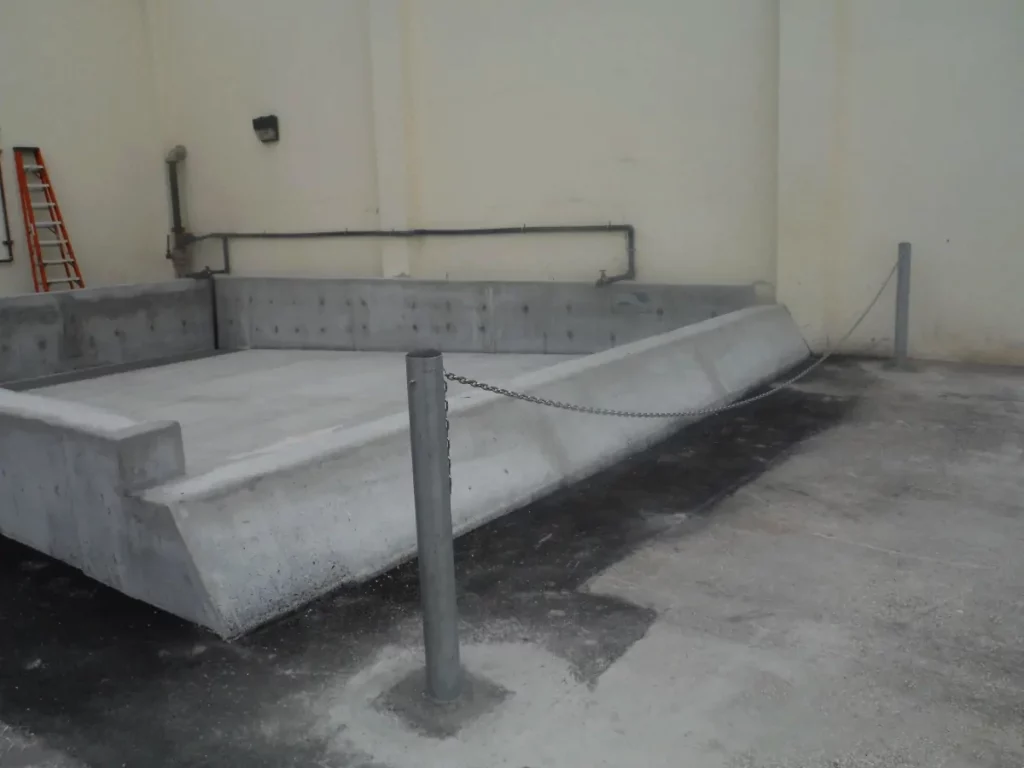
South District Fog Removal Facility is a project that encompassed extensive preparatory and construction activities. The project’s scope included: Preparatory Work: Setting up temporary facilities, preparing shop drawing submittals, and handling mobilization/demobilization to the project site. Utility and Equipment Relocation: We managed the relocation of utilities and replacement/relocation of equipment to accommodate deep foundation work. […]